Property for-sale: 3 Bedroom Villa in Murcia, Camposol (3502) €284,999
https://luzdelsol.co.uk/property/3-bedroom-villa-for-sale-in-camposol-3502
PROPERTY STYLE – CAMPOSOL UNIQUE EXTENDED CIBELES - 3502
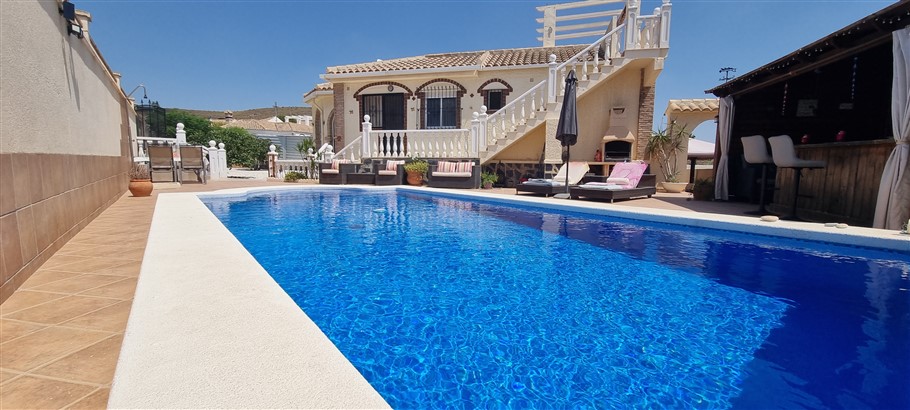
A superb Unique and extended Cibeles style Villa on a 660m2 corner plot on Sector D20. 3 bedrooms, 2 bathrooms, oil fired central heating throughout, air conditioning, glazed sun lounge, new kitchen, large car port for multiple vehicles, outside bar area, 8x4 Roman End pool, electric entry gates, south facing, underbuild storage and to be sold fully furnished.
OUTSIDE. Entrance to the villa is via a double remote control metal gate for vehicle access or a single metal gate for pedestrian access. The drive has a double length car port with space for 2 vehicles.
PROPERTY SPECIFICATION.
FRONT TERRACE. A tiled pathway from the pedestrian gates lead to marble steps that lead to the front outside terrace with access to the sun lounge and kitchen. An L shaped terrace which also gives access to the roof solarium and covered parking area.
SUN LOUNGE. A lovely bright space overlooking the front gardens and the pool to one side. Door to lounge. Ceiling light and fan. Currently being used as an additional lounge space.
LOUNGE. On entry there is a curved wall creating a vestibule which opens up into the lounge. A large open plan lounge with triple aspect. Built in log burner with feature chimney breast, 2 remote control ceiling lights and fans alonbg with air conditioning. A tranquil, light and spacious room to relax in. Archway leads into the renovated kitchen. Archway leading to the downstairs master suite, second bedroom and shower room.
NEW EXTENDED KITCHEN. A spectacular large open plan kitchen fitted with a wide range of white wall units and complimentary grey base units with laminate worktops. large dinging table and chairs centralise tand compliment this stunning space. Stainless steel sink and large American fridge freezer, built in oven, 5 ring gas hob with extractor above, washing machine and dishwasher. Door to side terrace and stairs giving access to the roof solarium.
INNER HALLWAY. Accessed via an archway from the lounge, this leads into an inner hallway where the master bedroom etc.. can be found. Large built in storage cupboard.
MASTER BEDROOM WITH EN-SUITE BATHROOM. On entry you will find a complete wall of modern wardrobes. Archway into the bedroom area. A huge master suite with dual aspect, built in wardrobes, remote control ceiling light and fan, air conditioning and an archway leading to the dressing room and en-suite bathroom.
EN-SUITE BATHROOM. A stunning, en-suite which is fully tiled and fitted with a huge walk in shower with screens, w.c., sink set in a vanity unit with a mirror above. Wall mounted heated towel rail.
BEDROOM 2. A twin or double room with fitted wardrobes and single aspect. Air conditioniong, Ceiling light and fan.
BEDROOM 3. A twin or double room with fitted wardrobes and single aspect. Air conditioniong, Ceiling light and fan.
FAMILY SHOWER ROOM. A fully tiled shower room with large corner shower unit, W.C and wash hand basin with vanity unit, mirror and light above.
STAIRS TO UPPER FLOOR AND ROOF SOLARIUM. Stairs from the side terrace lead to the roof solarium.
ROOF SOLARIUM. Accessed via stairs from the pool area or kitchen. A good size solarium with views of the surrounding mountains and countryside. Large pull out awning above the pergola on the roof.
BASEMENT. There are 2 entrances to the underbuild. A large part tiled basement with room for further development and houses a 1,000 litre water deposit, central heating oil tank and central heating boiler.
GARDENS. A 660sqm plot with a large tiled terrace area surrounding the 8x4 Roman End pool, poolside shower and a large wooden bar and lounge area. A wide tiled area for off road parking which leads to the front of the property and offers parking for several vehicles. The remainder of the gardens are laid to shale with various seating and dining areas to enjoy and reelax in. Full irrigation system and planted with a variety of mature trees and shrubs making this a relaxing andf lowq maintenance space to enjoy.
ROOF SOLARIUM. A larger than average solarium with panoramic views of the surrounding mountains and countryside.
Camposol in a friendly urbanization with an unrivalled community spirit.
There is everything on Camposol for residents and holiday makers, including an 18 hole golf course.
The development is split into 4 sectors, namely A, B, C and D. There are 2 Commercial Centre’s (bars, shops, restaurants etc. on Sectors A and B) that provide everything required. The amenities include:- Bank, post office, petrol station, Gym, various bar/restaurants (Indian, Chinese, English, Italian, Bulgarian, Fish & Chip bar, café bars), hairdressers, electrical goods shop, kitchen designers, Consum (Spanish supermarket), Al´s supermarket (also does the lottery), household linens shop, opticians, garden centres, computer shop for repairs and upgrades, Vets, insurance companies, charity shops, hardware store, bodega (wine and cigarettes), builders office, travel agent, estate agents, Reeves Butchers (based in Torrevieja but home delivery available on Camposol), lawyers, currency exchange, Medical Centre (English speaking doctors).
KEY FEATURES
| Swimming pool type | Private - 8x4 Roman End |
| property type | Villa |
| situation | detached |
| bedroom(s) | 3 |
| bathroom(s) | 2 |
| total land space (m²) | 660 |
| garden description | very low maintenance, with terraces and mature planted areas |
| Roof solarium | Yes |
| Sun lounge | Yes |
| Fitted kitchen | Yes |
| Grills (rejas) | Yes |
| Air conditioning | Yes |
| Fly screens | Yes |
| Central Heating | Yes |
| Furniture | part furnished |
| Outside bar overlooking pool |
| Electric gates |
| High quality 2 car carport |
| Built-in log burner |
MAP
37.6647679, -1.3657063

 3
3  2
2 